
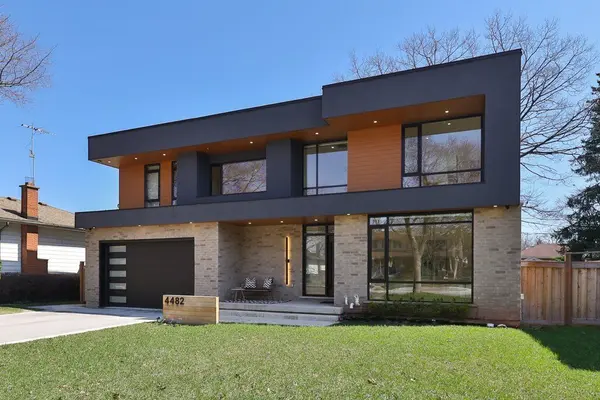
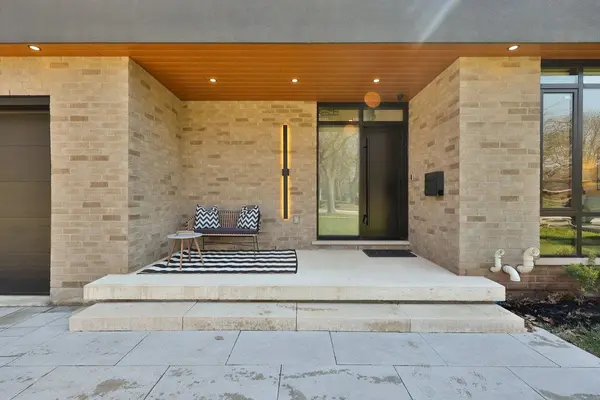
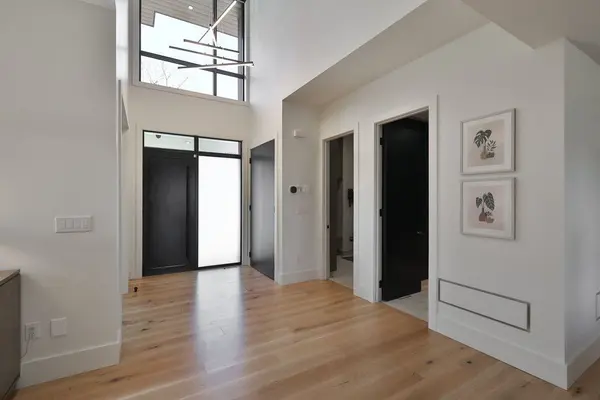
For more information regarding the value of a property, please contact us for a free consultation.
Key Details
Sold Price -
Property Type Single Family Home
Sub Type Detached
Listing Status Sold
Purchase Type For Sale
Approx. Sqft 3000-3500
Subdivision Shoreacres
MLS Listing ID W12984876
Sold Date -
Style 2-Storey
Bedrooms 4
Annual Tax Amount $14,924
Tax Year 2025
Property Sub-Type Detached
Property Description
Welcome Home to this exceptional custom-built residence (2023) in the prestigious Shoreacres community. Thoughtfully designed with no detail overlooked, this home blends modern sophistication with executive living. A grand foyer welcomes you with soaring ceilings and wide-plank white oak flooring throughout. The open-concept design is ideal for both everyday living and entertaining, anchored by a chef's kitchen with full-height custom cabinetry, premium integrated appliances, and a dramatic stone waterfall island. Expansive rear windows fill the home with natural light and create a seamless indoor-outdoor connection to the backyard. The kitchen flows into the eat-in dining area and spacious family room, highlighted by a striking fireplace feature wall. Refined matte finishes and a curated mix of wood and glass accents bring depth throughout. A sun-filled front room offers versatility as a formal living area, dining, or office. A functional mudroom and a stylish powder room complete this level. A striking staircase leads to the upper level, where you'll find a spacious primary retreat featuring a dream walk-in closet with floor-to-ceiling custom built-ins, a spa-inspired ensuite with elegant stone detailing and wet room with walk-in shower and freestanding tub. Three additional bedrooms each feature walk-in closets and private ensuites, along with a conveniently located upper-level laundry. High ceilings and natural light continue in the fully finished basement with walk-up access to the backyard, offering excellent potential for a separate suite. This level includes a large rec area, statement bar/kitchenette, 3-piece bath, additional bedroom, and roughed-in theatre room. Completing the home is a finished dble car garage, a fully fenced backyard, and smart home integration for modern convenience. Located in a sought-after neighbourhood surrounded by mature tree-lined streets, top-rated schools, parks, transit, highways, and amenities. Luxury Certified.
Location
Province ON
County Halton
Area Halton
Rooms
Family Room Yes
Basement Full, Walk-Up, Finished
Kitchen 1
Separate Den/Office 1
Interior
Interior Features Bar Fridge, Built-In Oven, Countertop Range, Central Vacuum, In-Law Capability
Cooling Central Air
Exterior
Parking Features Private Double
Garage Spaces 2.0
Pool None
Roof Type Flat
Lot Frontage 70.0
Lot Depth 115.0
Total Parking Spaces 4
Building
Building Age 0-5
Foundation Poured Concrete
Others
Senior Community Yes
ParcelsYN No
Read Less Info
Want to know what your home might be worth? Contact us for a FREE valuation!

Our team is ready to help you sell your home for the highest possible price ASAP